School Space: Library

Projects | Classroom, Library & STEM
Marsden Park Anglican College
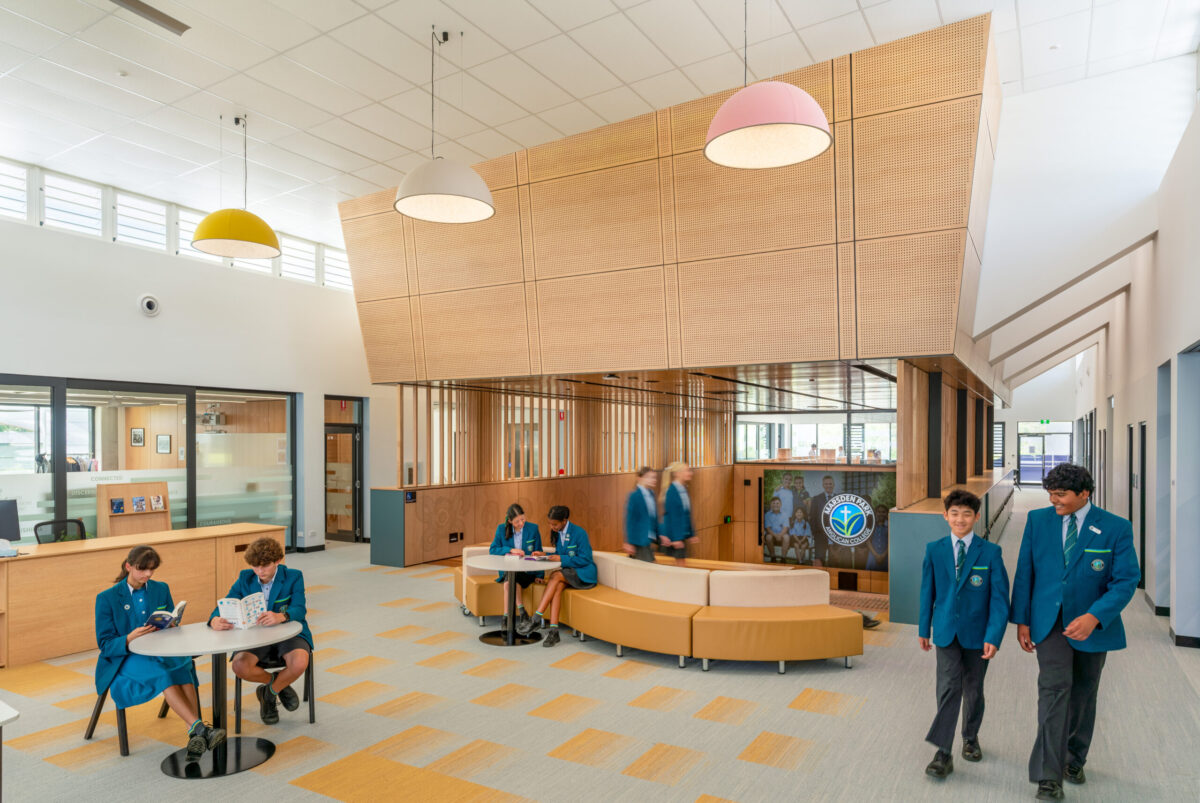
It was a pleasure working with the school on this exciting new addition to their campus, delivering a complete furniture fit-out across 14 secondary classrooms, a senior library, two STEM spaces, a staffroom and two offices.
Working closely with the school’s executive team, we transformed architectural plans into detailed 3D concepts, carefully selecting furniture to complement the space and functions. The result is a cohesive collection of learning spaces that balance practicality and aesthetics with a bright yet calming colour palette. Cool cornflower blues and turquoise contrast beautifully with warm honey and soft pink tones, creating an uplifting and inviting environment for students and educators alike.
Collaboration was at the heart of this project from beginning to end. Our design team developed detailed 3D concepts and presented them to the school’s executive team, refining layouts and furniture selections through multiple rounds of feedback to ensure every space met their vision and practical needs. Once the designs were approved, we provided colour consultations and physical product samples to help the school confidently finalise their selections. Our involvement continued well beyond the design stage, with ongoing project management throughout delivery and installation to ensure a smooth and coordinated fit-out.
p
p
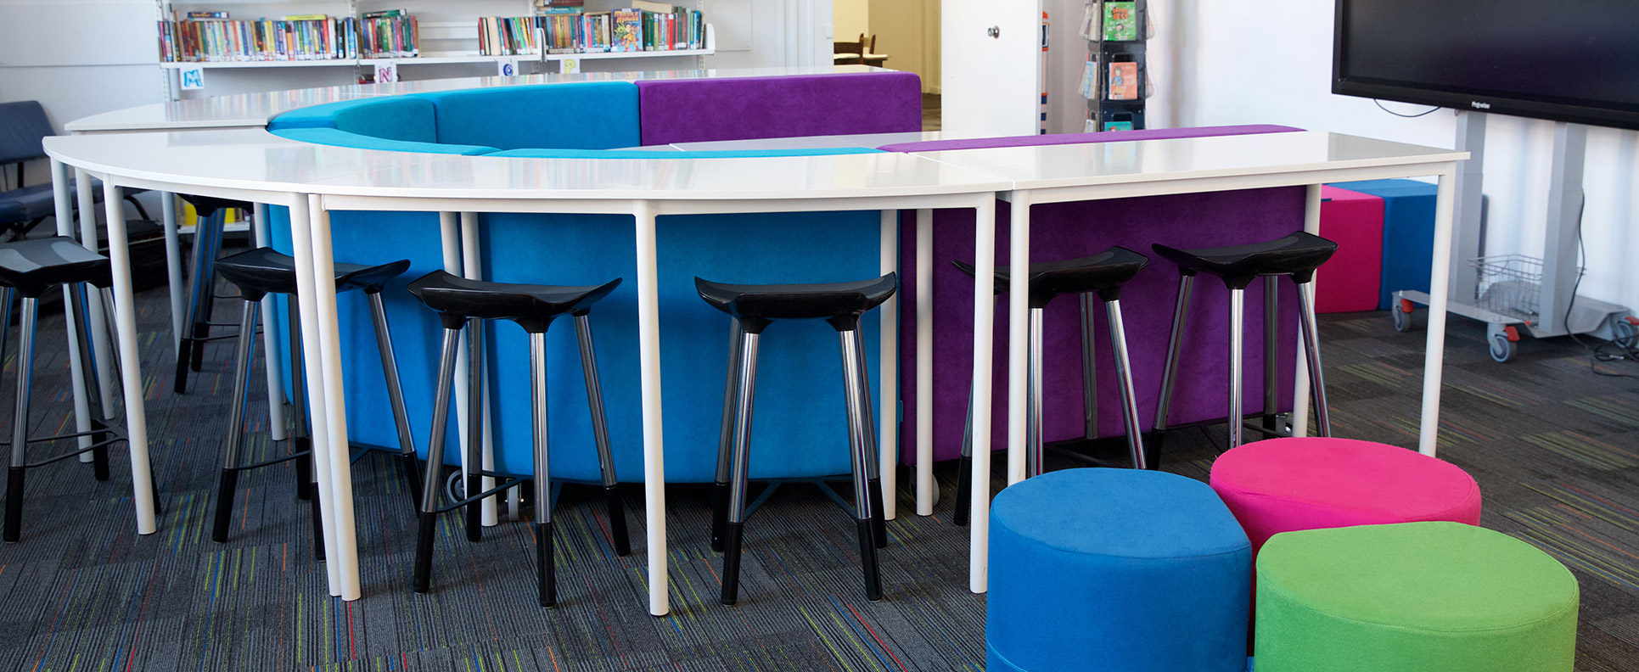
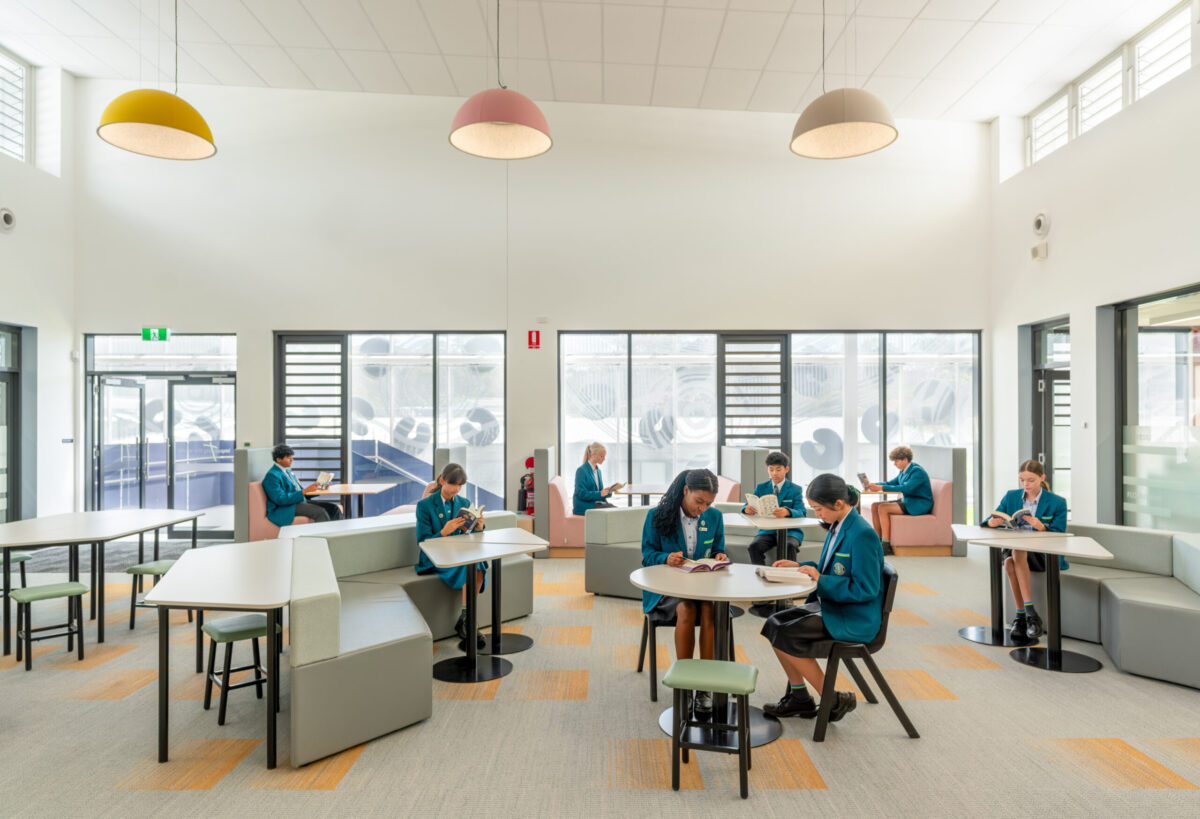
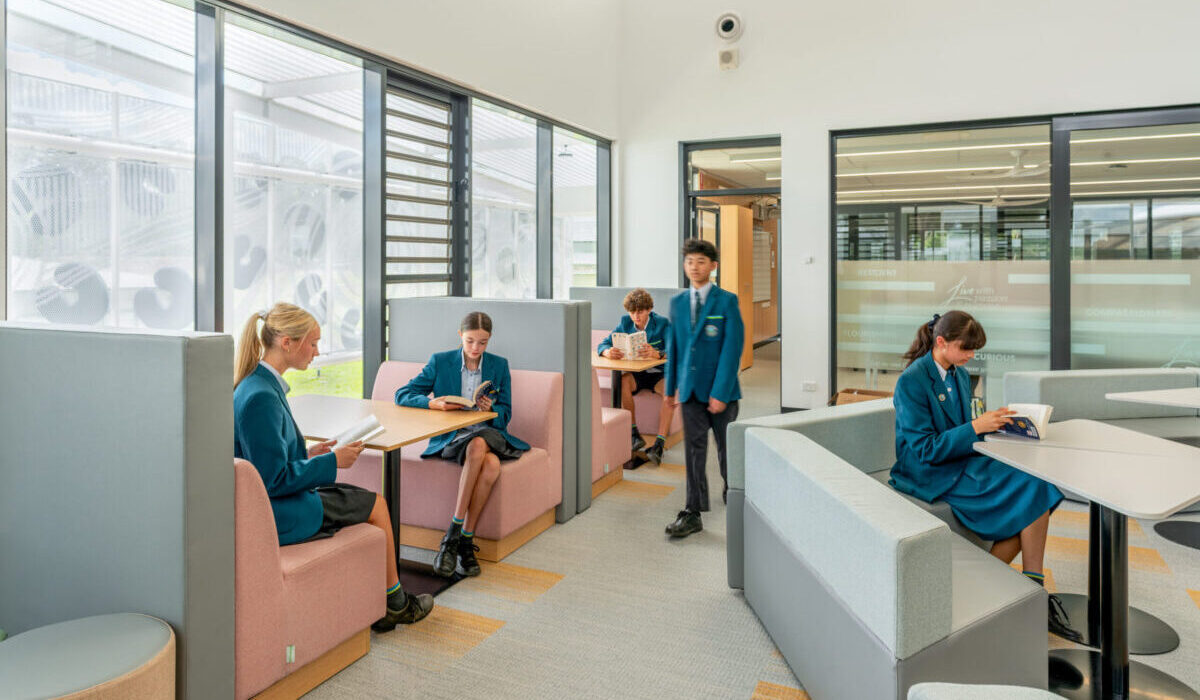
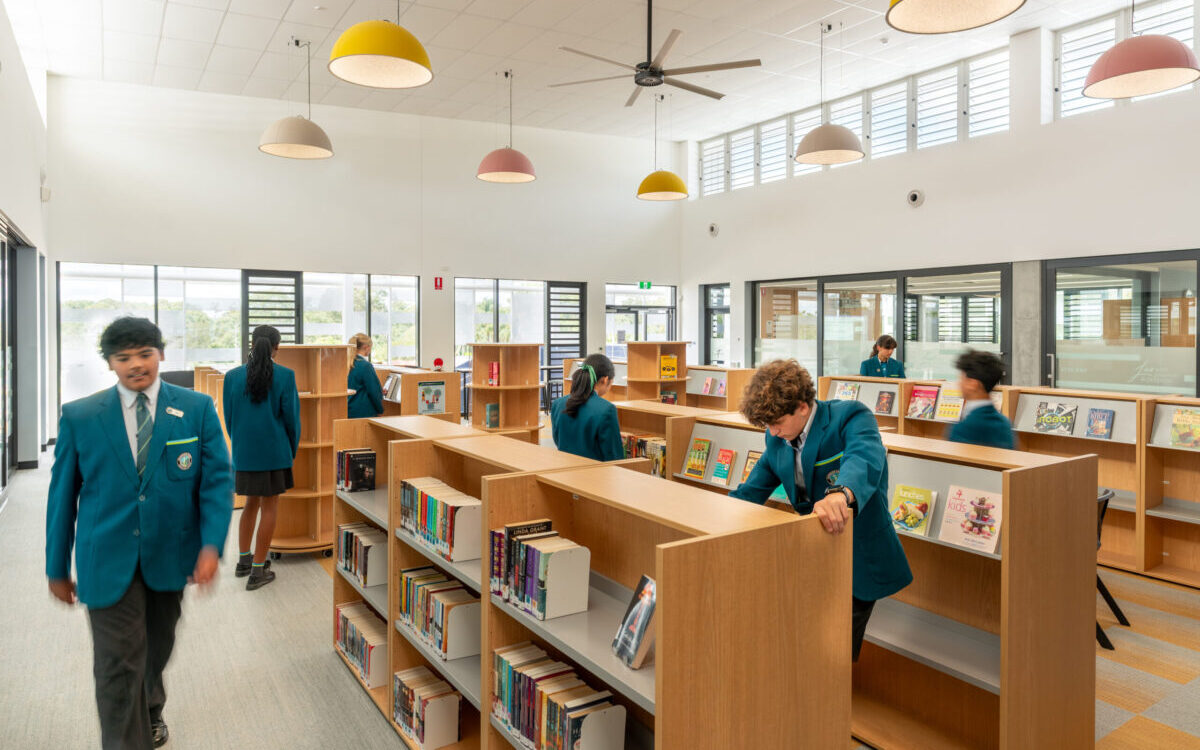
Featured: Presentation Senior Collection, Spot Ottoman, All Trapeze Collection, High Booth Collection, Modular Returns Desk, Circular Table, Bequick Shelf 1200H Double & Round Rotating Bookcase.
CLASSROOMS
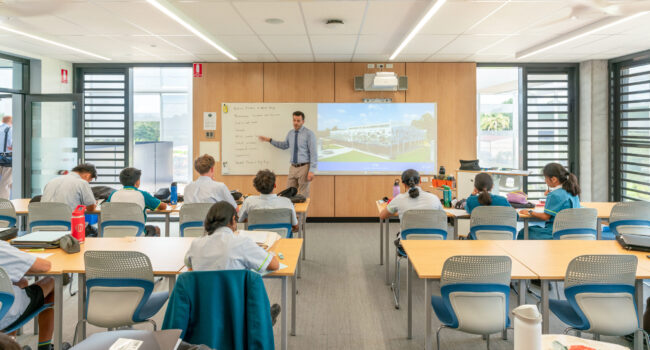
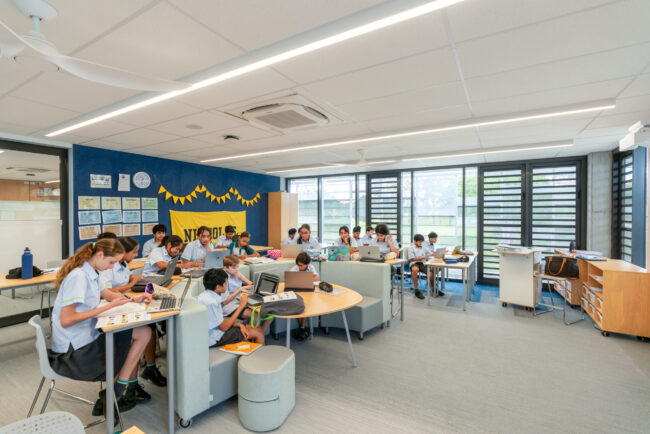
Designed to accommodate a variety of teaching approaches and learning styles, the classrooms feature a thoughtful mix of traditional and collaborative learning settings. Our Forefront Chairs were customised in cornflower blue and light grey to complement the school’s colour scheme, paired with versatile straight tables that can be easily rearranged to suit different lessons and activities. Soft lounges and high tables provide alternative settings for independent learning, group discussions and collaboration, giving students the flexibility to learn in ways that suit them best.
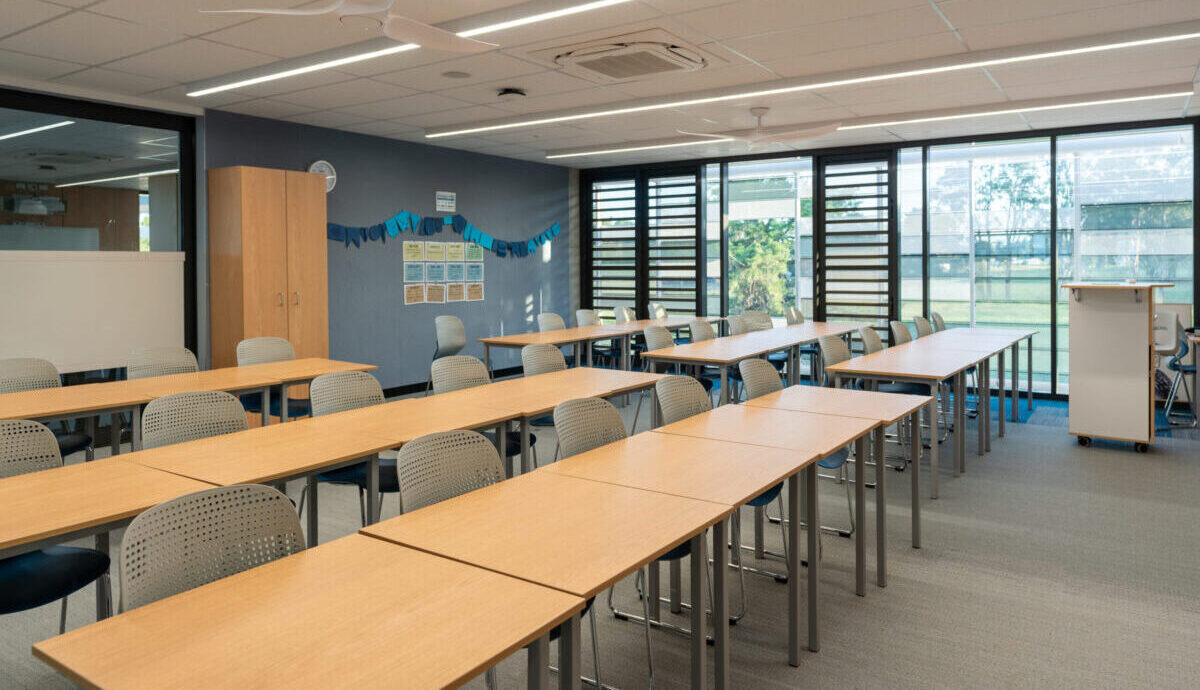
Featured: Individual Desk, Forefront Chair (custom colours), Beconfigure E, Teachers’ Caddy with Wings, Essential 9 Shelf & Presentation Collection.
p
LIBRARY
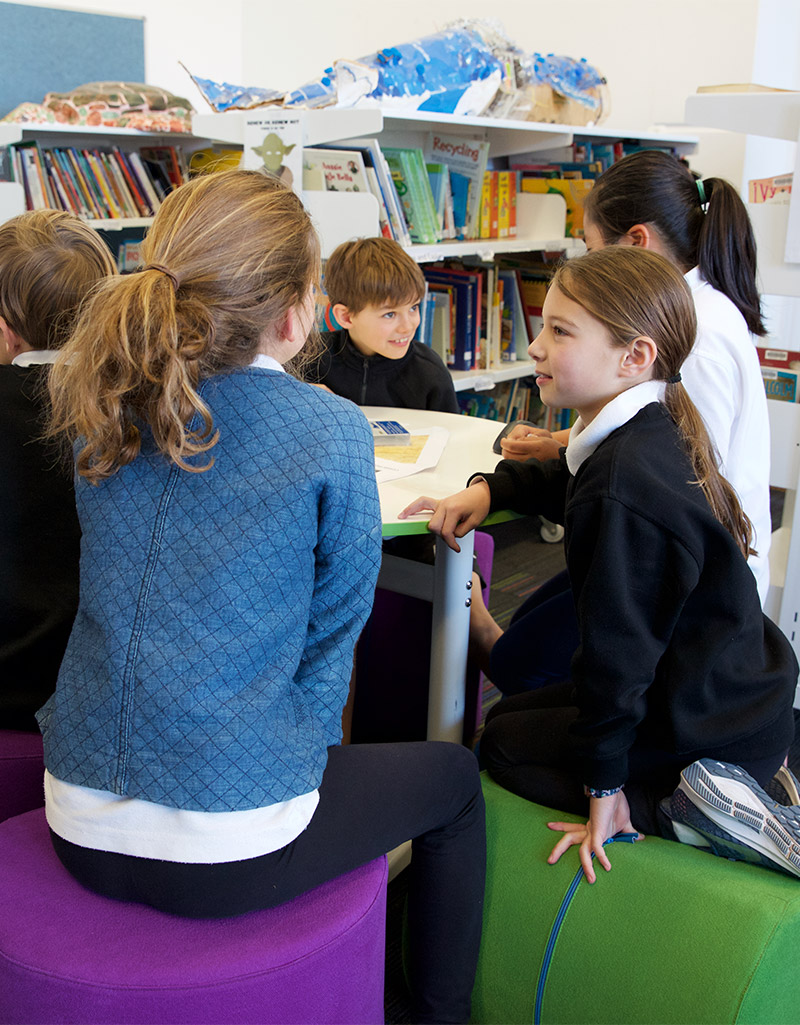
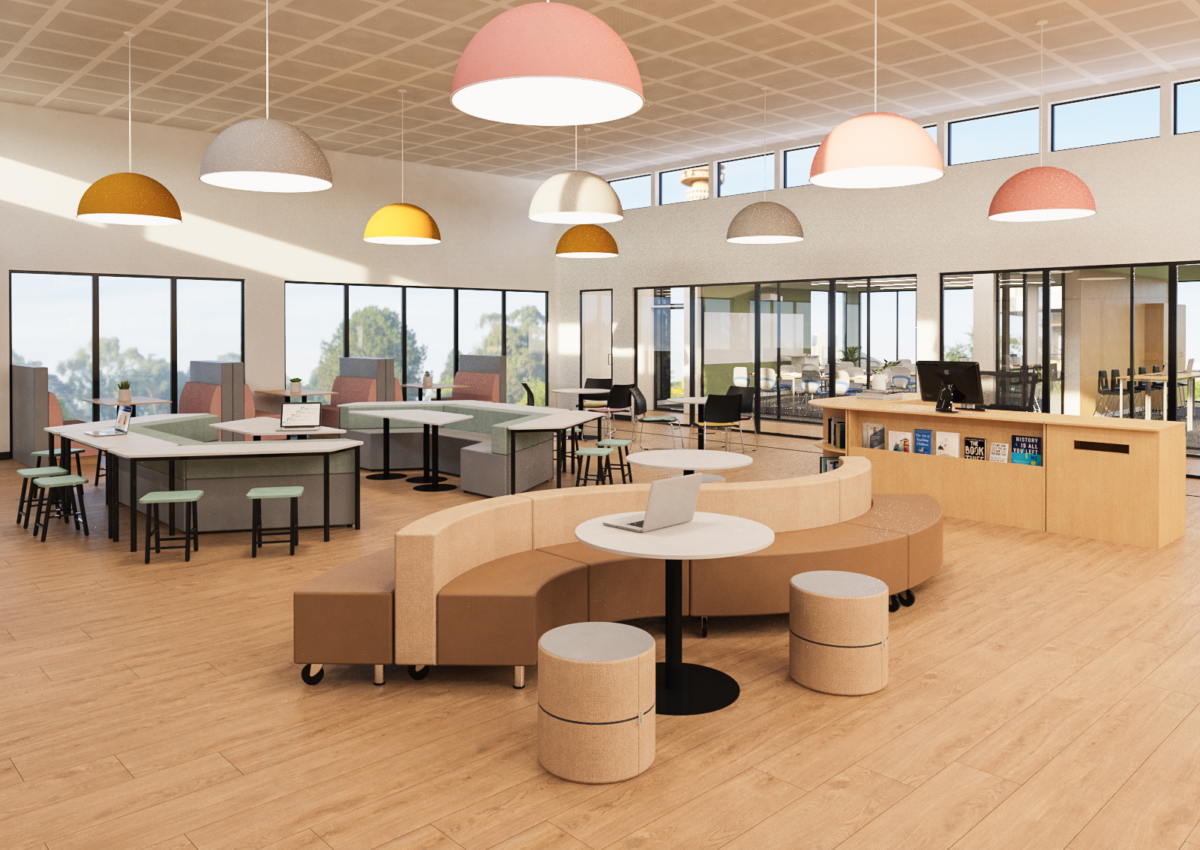
The senior library is the heart of the new build which acted as a breakout area for the surrounding classes to gather. The open space was thoughtfully designed around two distinct zones, balancing quiet reading and independent study with spaces for group work and collaboration. Modular lounge collections can be easily reconfigured into smaller groups, while individual study tables and comfortable lounges offer quieter places to focus. Round tables paired with upholstered chairs create inviting settings for small-group study and discussion. Separating the two zones are 1200mm-high bookshelves, providing a subtle division between activities while maintaining clear sightlines across the library.
p
p
p
STEM SPACES
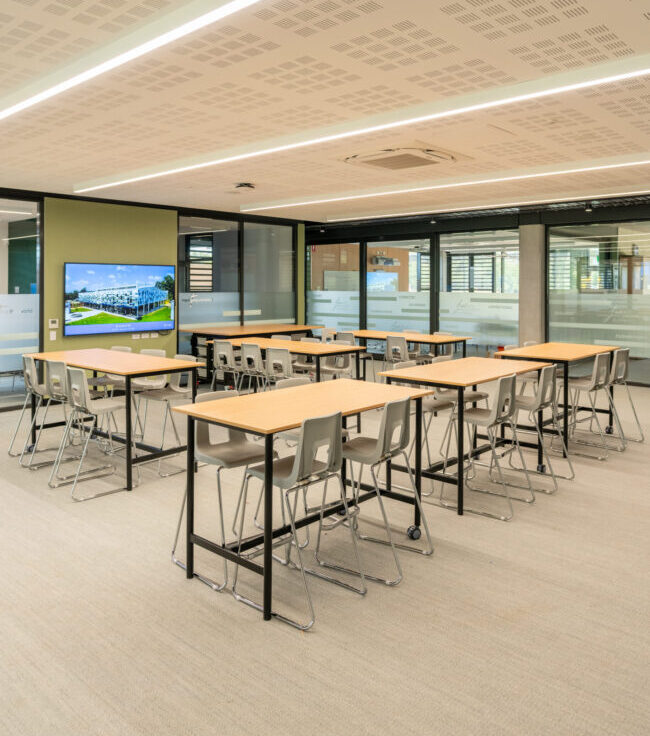
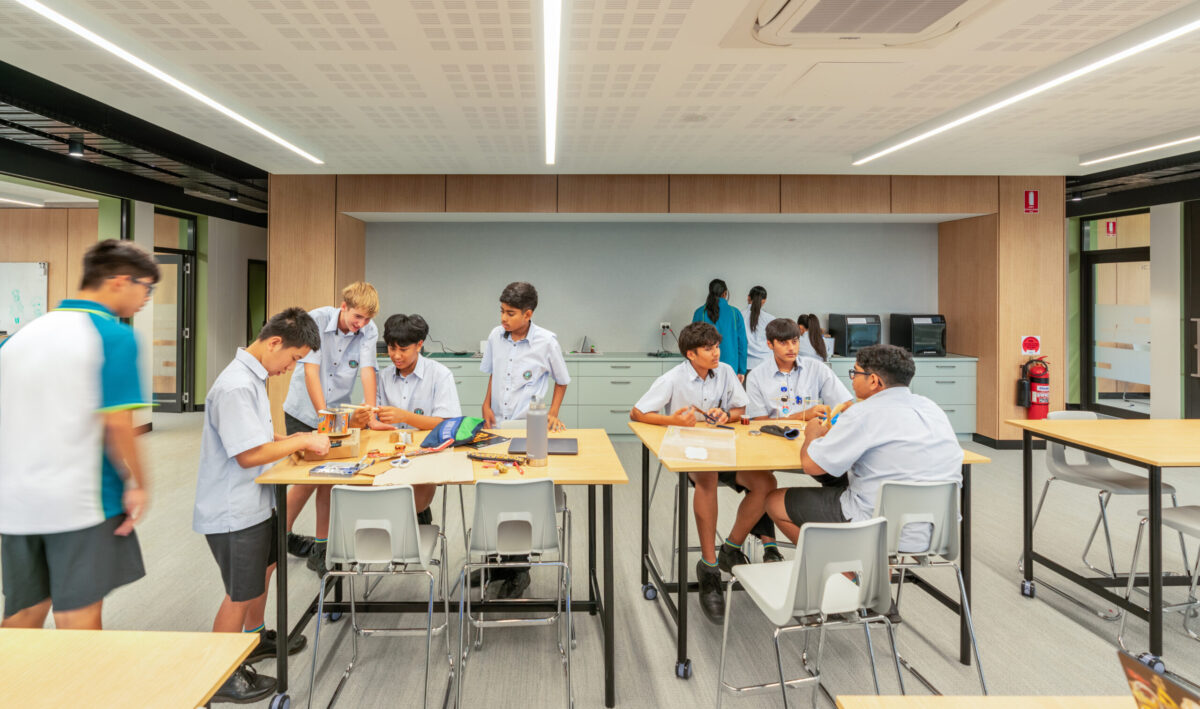
Functionality, flexibility and durability were key considerations for the STEM spaces. Spacious Rectangle High Tables accommodate both seated and standing activities, paired with the supportive High Sled Stools in a custom light grey finish. The Beparta Tech Vault acts as a work surface for teachers’ demonstration while doubling as secure, lockable storage for equipment and learning materials. Together, these versatile furniture solutions create a practical environment that supports hands-on learning, experimentation and collaboration.

Projects
Mount Stromlo High School, ACT
A public high school in a growing ACT suburb wanted to create a learning hub and reinvent how the school perceives a library. They needed to transition from a traditional library encompassing rows of high bookshelves to what is now a far more open, collaborative, and multipurpose environment.
Driven by a need to push forward and create a modern learning environment, the ideal choice was to reimagine what could be done within the library. A simple refresh or merely substituting old bookcases with new pieces was not on the Business Manager, Sue Scott’s agenda. Her vision for this space was to create a timeless space that could adapt, adjust and grow as does the school, both in numbers and in learning pedagogy.
Discussing this with Beparta’s senior space consultant, Sue was made aware of the S.A.M.R (Substitution. Augmentation. Modification. Redefinition) model. This model is primarily used for ICT, but can be easily transferred to how Beparta designs a fit-for-purpose space. Taking the easy approach of simply substituting for a newer version of old products can be tempting, but does not add the additional value Sue wanted.
We approached the space after discussing in depth with Sue and her colleagues what they value most. Understanding the common need for a flexible work surface – one that can be used by the students for different activities and one that can be used by teachers, as development days and meetings also take place within this area. A writeable surface was expected and so too were light-weight pieces: the school had no use for heavy, bulky pieces that contradict the flexible nature of the space.
The learning hub of Mount Stromlo High School is one of the most modern, thought out, and collaborative spaces. Incorporating high tables, flip tables and multi-purpose collaborative tables whilst still providing sufficient seating for all its intended users. Seating ranges from stools, ottomans to couch seating. It has become a feature piece in the ACT and one that will set the standard for refurbishment of existing learning spaces.



Projects
Bondi Primary School
When you think of Bondi you think of Australia’s most iconic beach and the glamour of the Eastern Suburbs. But schooling is important in Bondi, as everywhere. Beparta was engaged to uplift and bring Bondi Public School’s library to a modern standard. As sometimes happens in schools, the library spaces had been neglected over the years, as funding had gone towards technology and maintenance, whilst refurbishment and modern learning environment took a back seat.
This inspiring project was driven by Michal Maslanka, Teacher Librarian, as he wanted a space to encourage children to use the library and provide a beneficial environment for teachers to teach their classes. Limited by the shape, a narrow long area, Michal consulted with Beparta’s Space Consultants to understand his options but importantly to share what he wanted to achieve within the space. It was imperative for us to know how far he wanted to take this space, including reconsidering the number of books and existing tables, and wanting more floor space – these were some of the things we need to understand before our design process.
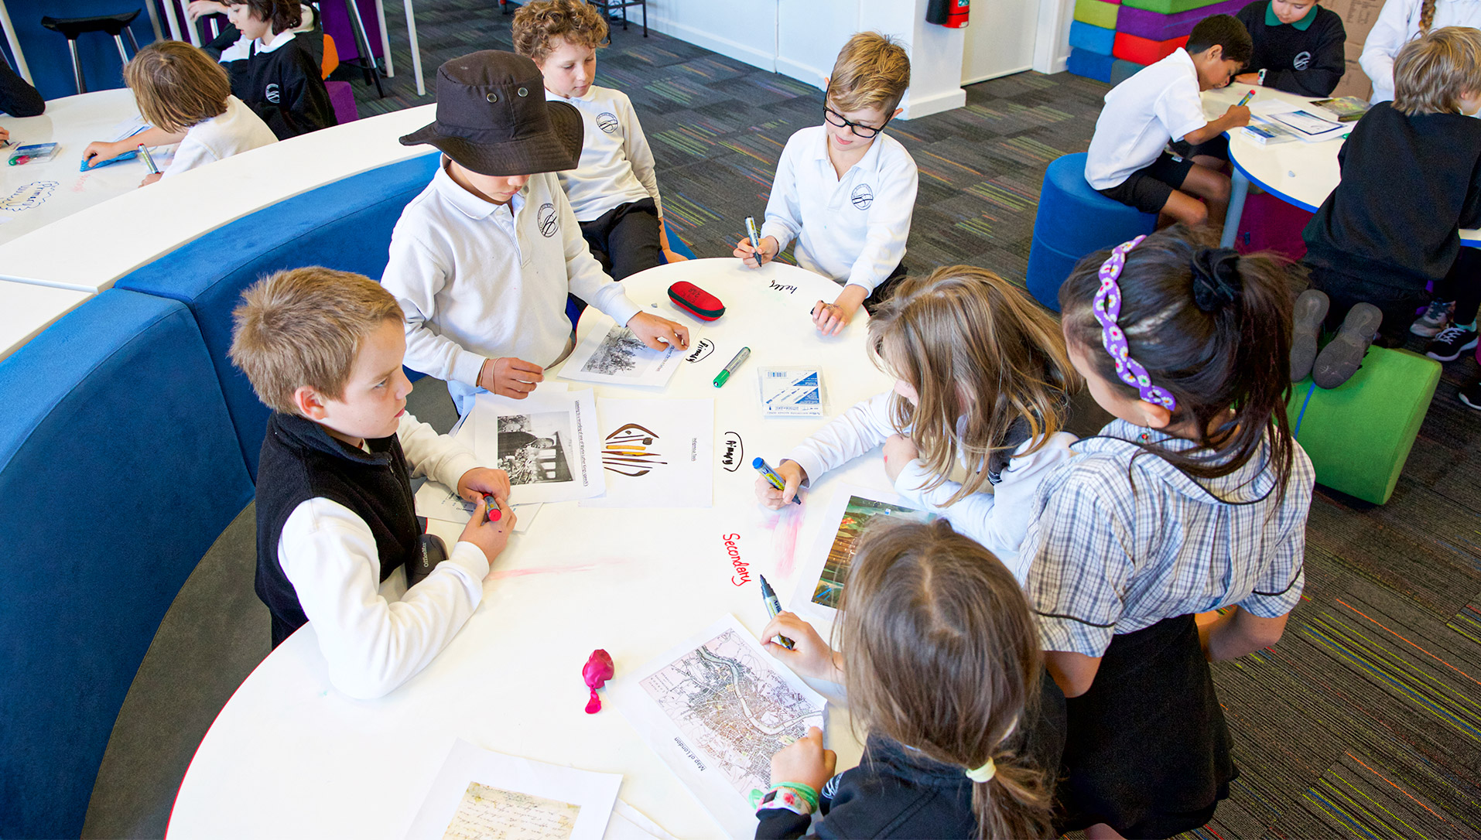
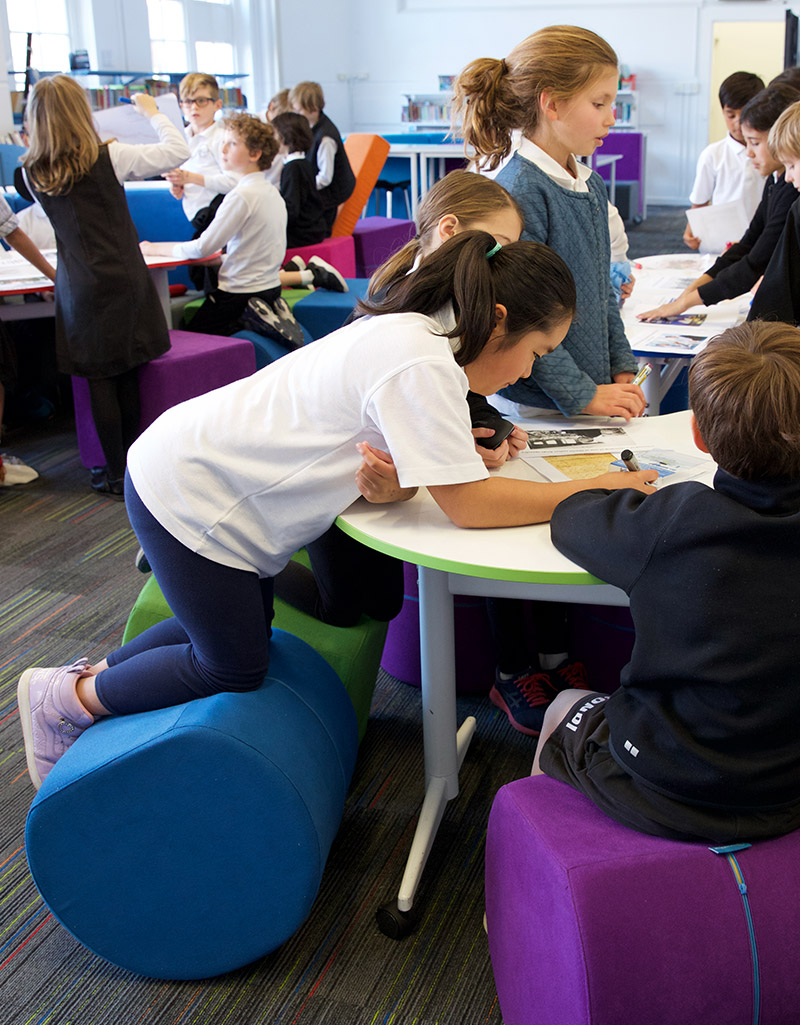
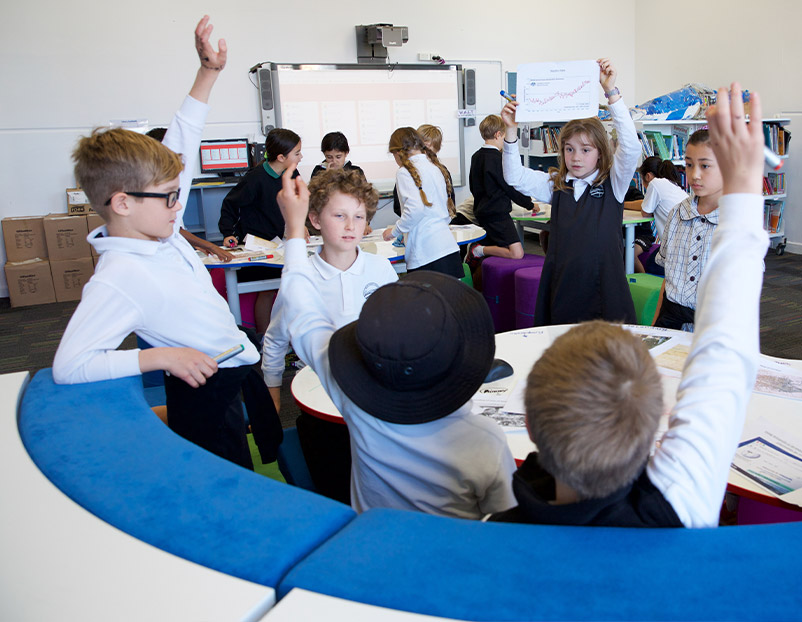
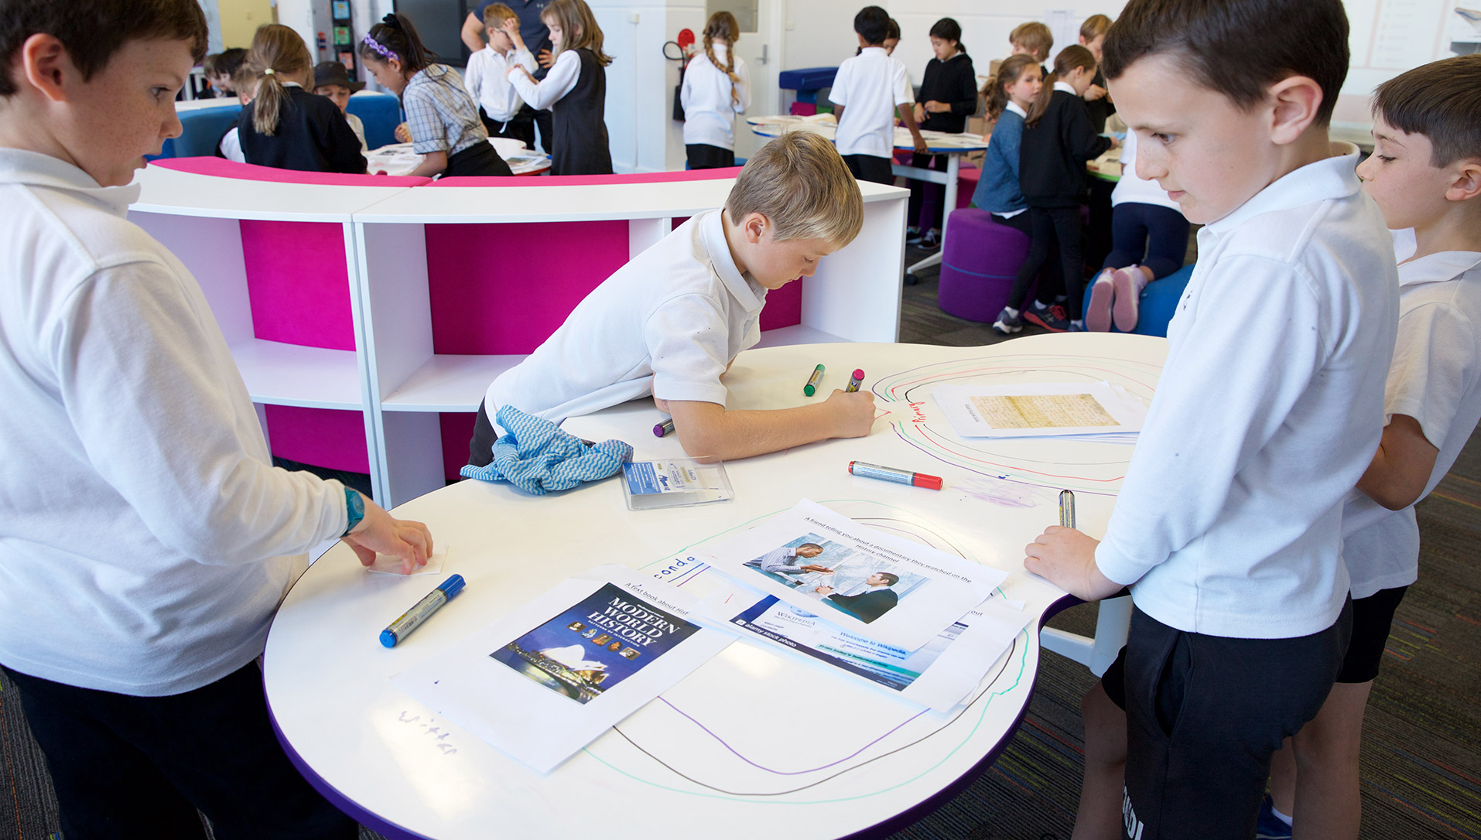
Michal is extremely progressive and has a willingness to push the boundaries to achieving student agency, wanting to provide a variety of learning options within the space. Introducing flip, high, and solid-state collaborative floor tables within the space, whilst incorporating our writeable surfaces. This library empowers students to take control of their learning environments, reconfiguring surfaces and utilising our light-weight ottomans to create unique seating solutions. This space has become an enabler within the school for teachers and students to engage in a collaborative environment.